900 Biscayne Blvd # 701, Miami FL 33132

MLS #A12099635

Active
$1,748,000
2
Bedrooms
3.0
Bathrooms
1,845 sq ft
Living Area
Yes
Pets Allowed

Property Details

Type Residential
Style Condominium
Bedrooms 2
Bathrooms 3
Half Baths 0
Living Area 1,845 sq ft
Pets Allowed Yes
HOA Fees N/A
Taxes $12,113
Price $1,748,000
Status Active
Year Built 2008
Waterfront Yes
Pool No
Subdivision 900 BISCAYNE BAY CONDO
Days on Market 7

Additional Information

Rarely available and highly coveted, TH701 is one of only five southeast corner two-story townhomes in the prestigious 01 line at 900 Biscayne Bay. This impeccably maintained owner-occupied trophy residence offers 1,845 SF of interior living plus an extraordinary 527 SF of private terraces (2,372 SF total). Soaring 20-foot ceilings, a dramatic two-story wall of glass, and 10-foot ceilings create an abundance of natural light. Views of PortMiami, Museum Park, and the Miami skyline from every room. Designed for both elegant entertaining and comfortable everyday living, the flexible floor plan features two luxurious bedroom suites plus an expansive upper lounge with full bath and walk-in closet that can easily convert into a third bedroom. Three oversized balconies, including a spectacular wraparound terrace. Refined upgrades include Italian cabinetry, marble countertops and backsplash, Miele and Sub-Zero appliances, Bosch washer/dryer, Bang & Olufsen entertainment system, custom California Closets, porcelain flooring, designer lighting, Lutron lighting controls, impact glass, and motorized sheer and blackout blinds throughout. Enjoy exceptional privacy. 900 Biscayne Bay offers five-star resort amenities including a full-service spa with sauna, steam, cold plunge and whirlpool, MiTOPRO+ panel system, two fitness centers, resort and lap pools, outdoor kitchen and BBQ area, theater, club room, library, children’s playroom, concierge, 24-hour valet, and top-tier security.
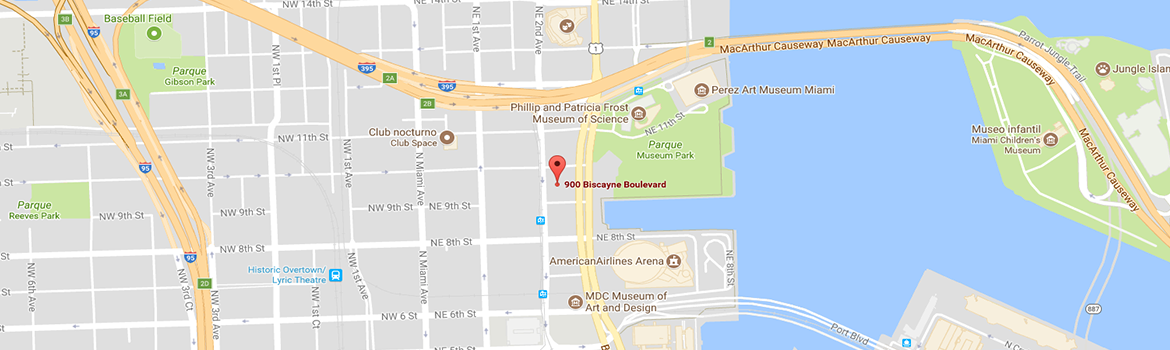
The 900 Biscayne Bay  Map

Schedule a Showing

Select a Day

Property Image 1
Property Image 2
Property Image 3
Property Image 4
Property Image 5
Property Image 6
Property Image 7
Property Image 8
Property Image 9
Property Image 10
Property Image 11
Property Image 12
Property Image 13
Property Image 14
Property Image 15
Property Image 16
Property Image 17
Property Image 18
Property Image 19
Property Image 20
Property Image 21
Property Image 22
Property Image 23
Property Image 24
Property Image 25
Property Image 26
Property Image 27
Property Image 28
Property Image 29
Property Image 30
Property Image 31
Property Image 32
Property Image 33
Property Image 34
Property Image 35
Property Image 36
Property Image 37
Property Image 38
Property Image 39
Property Image 40
Property Image 41
Property Image 42
Property Image 43
Property Image 44
Property Image 45
Property Image 46
Property Image 47
Property Image 48
Property Image 49
Property Image 50
Property Image 51
Property Image 52
Property Image 53
Property Image 54
Property Image 55
Property Image 56
Property Image 57
Property Image 58
Property Image 59
Property Image 60
Property Image 61
Brooke Travis is a real estate agent affiliated with Douglas Elliman, a licensed real estate broker and abides by equal housing opportunity laws. All material presented herein is intended for informational purposes only. Information is compiled from sources deemed reliable but is subject to errors, omissions, changes in price, condition, sale, or withdrawal without notice. No statement is made as to accuracy of any description. All measurements and square footages are approximate. This is not intended to solicit property already listed. Nothing herein shall be construed as legal, accounting or other professional advice outside the realm of real estate brokerage. Listing provided courtesy of One Sotheby's International Realty.

Contact

Brooke Travis - Realtor Associate

Brooke Travis

Realtor Associate

305-849-8366 Email +

Quick Contact

Payment Calculator

$0 per month
Principal and interest
$0
Property taxes
$0
HOA dues
$0
Homeowners insurance
$0
Utilities
%($349,600)
$1,748,000
%